
2403 Tuscany Drive | North Charleston | $389,000
SHOW DETAILS
2403 Tuscany Drive
North Charleston, SC 29406
$389,000
3
BEDS
2
BATHS
2,192
SQ. FT.
2403 Tuscany DriveNorth Charleston, SC 29406
For SALE
Single Family
ACTIVE
$389,000
EST. 979.20/MO CALCULATE
3
BEDS
2
BATHS
2,192
SQ. FT.
Property Description
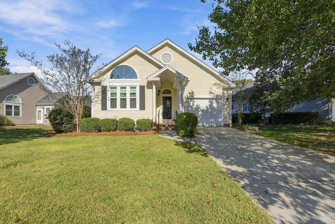
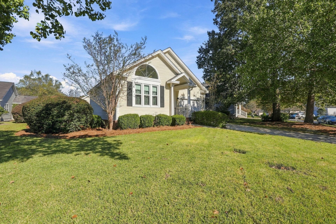
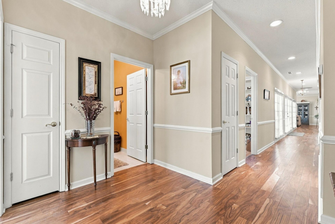
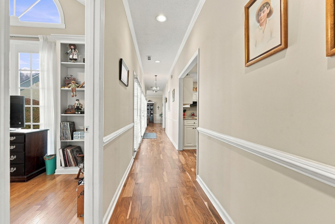
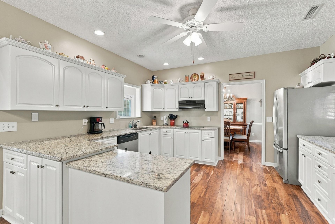
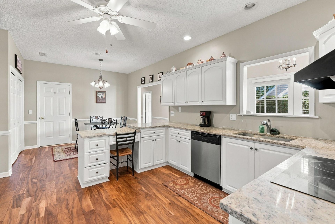
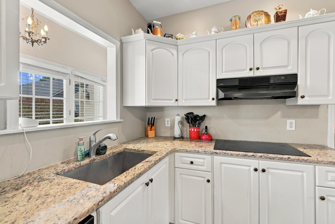
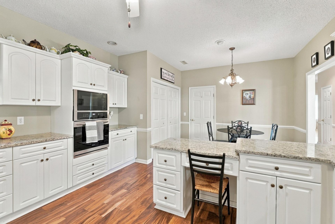
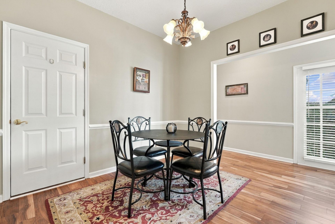
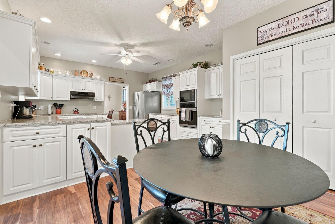
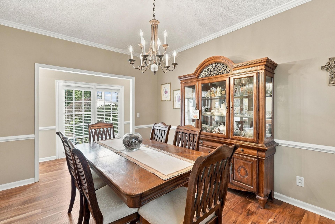
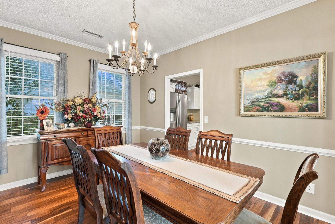
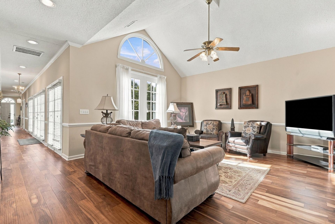
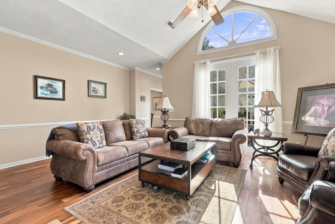
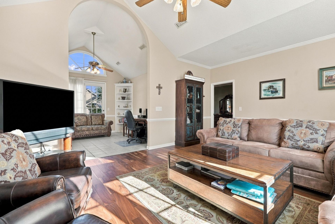
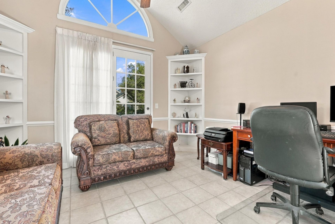
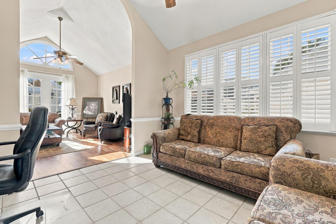
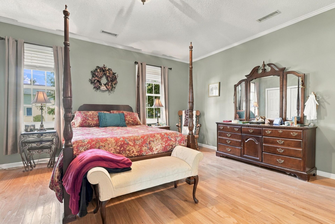
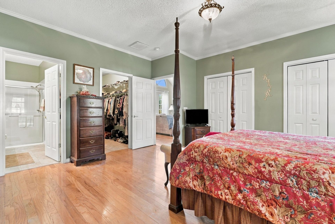
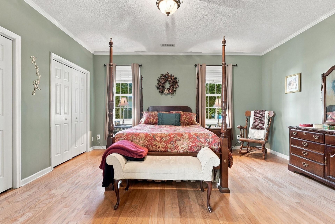
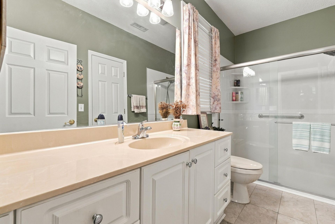
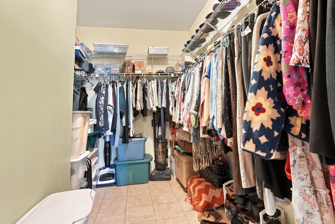
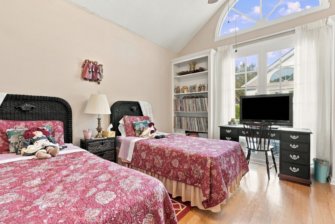
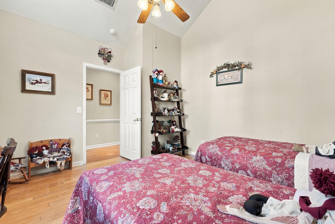
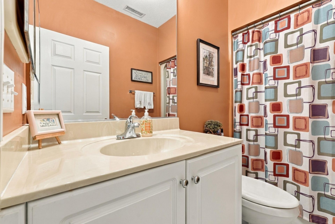
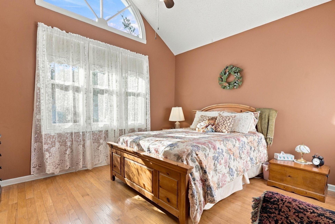
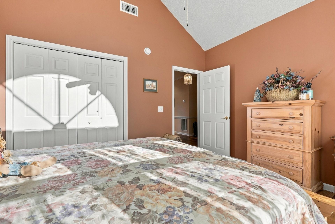
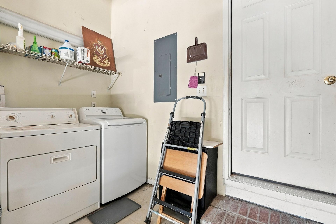
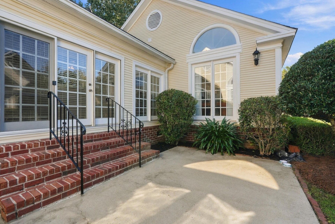
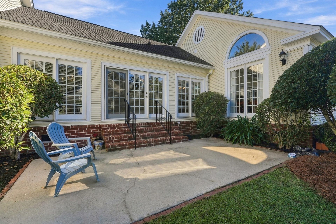
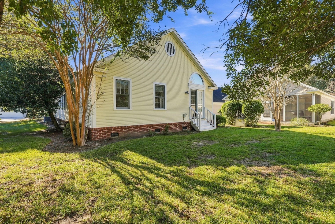
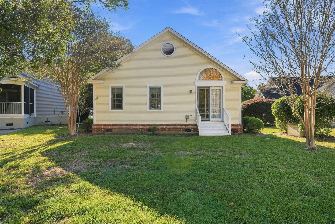
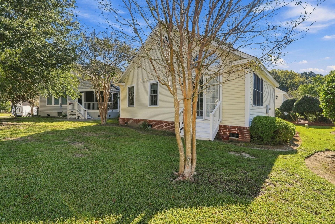
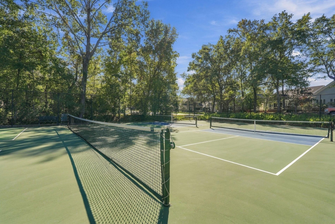
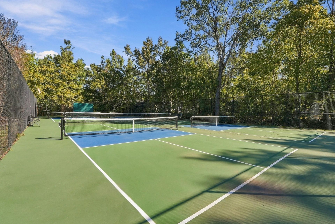
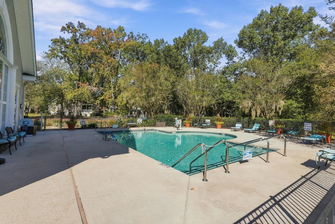
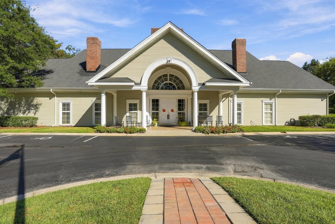
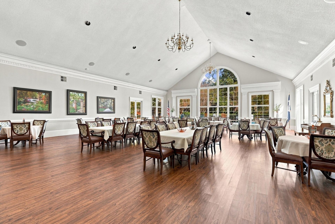
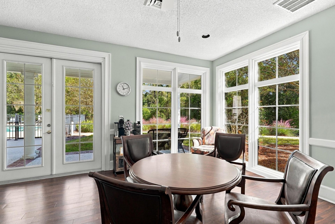
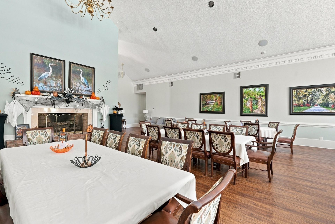
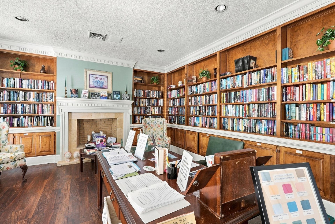
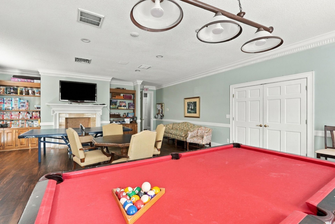
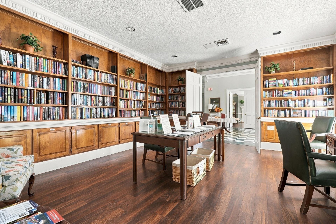
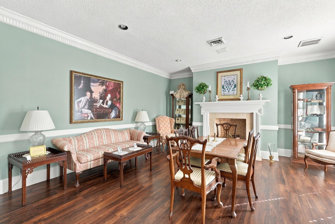
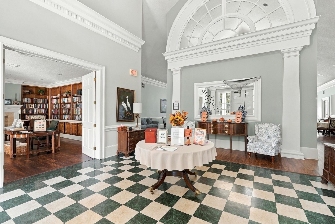
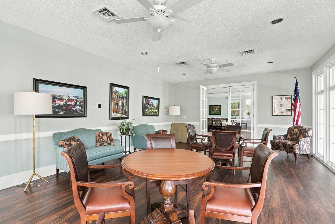
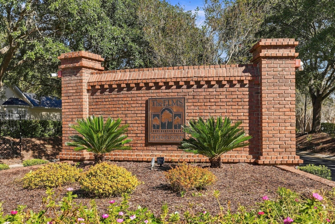
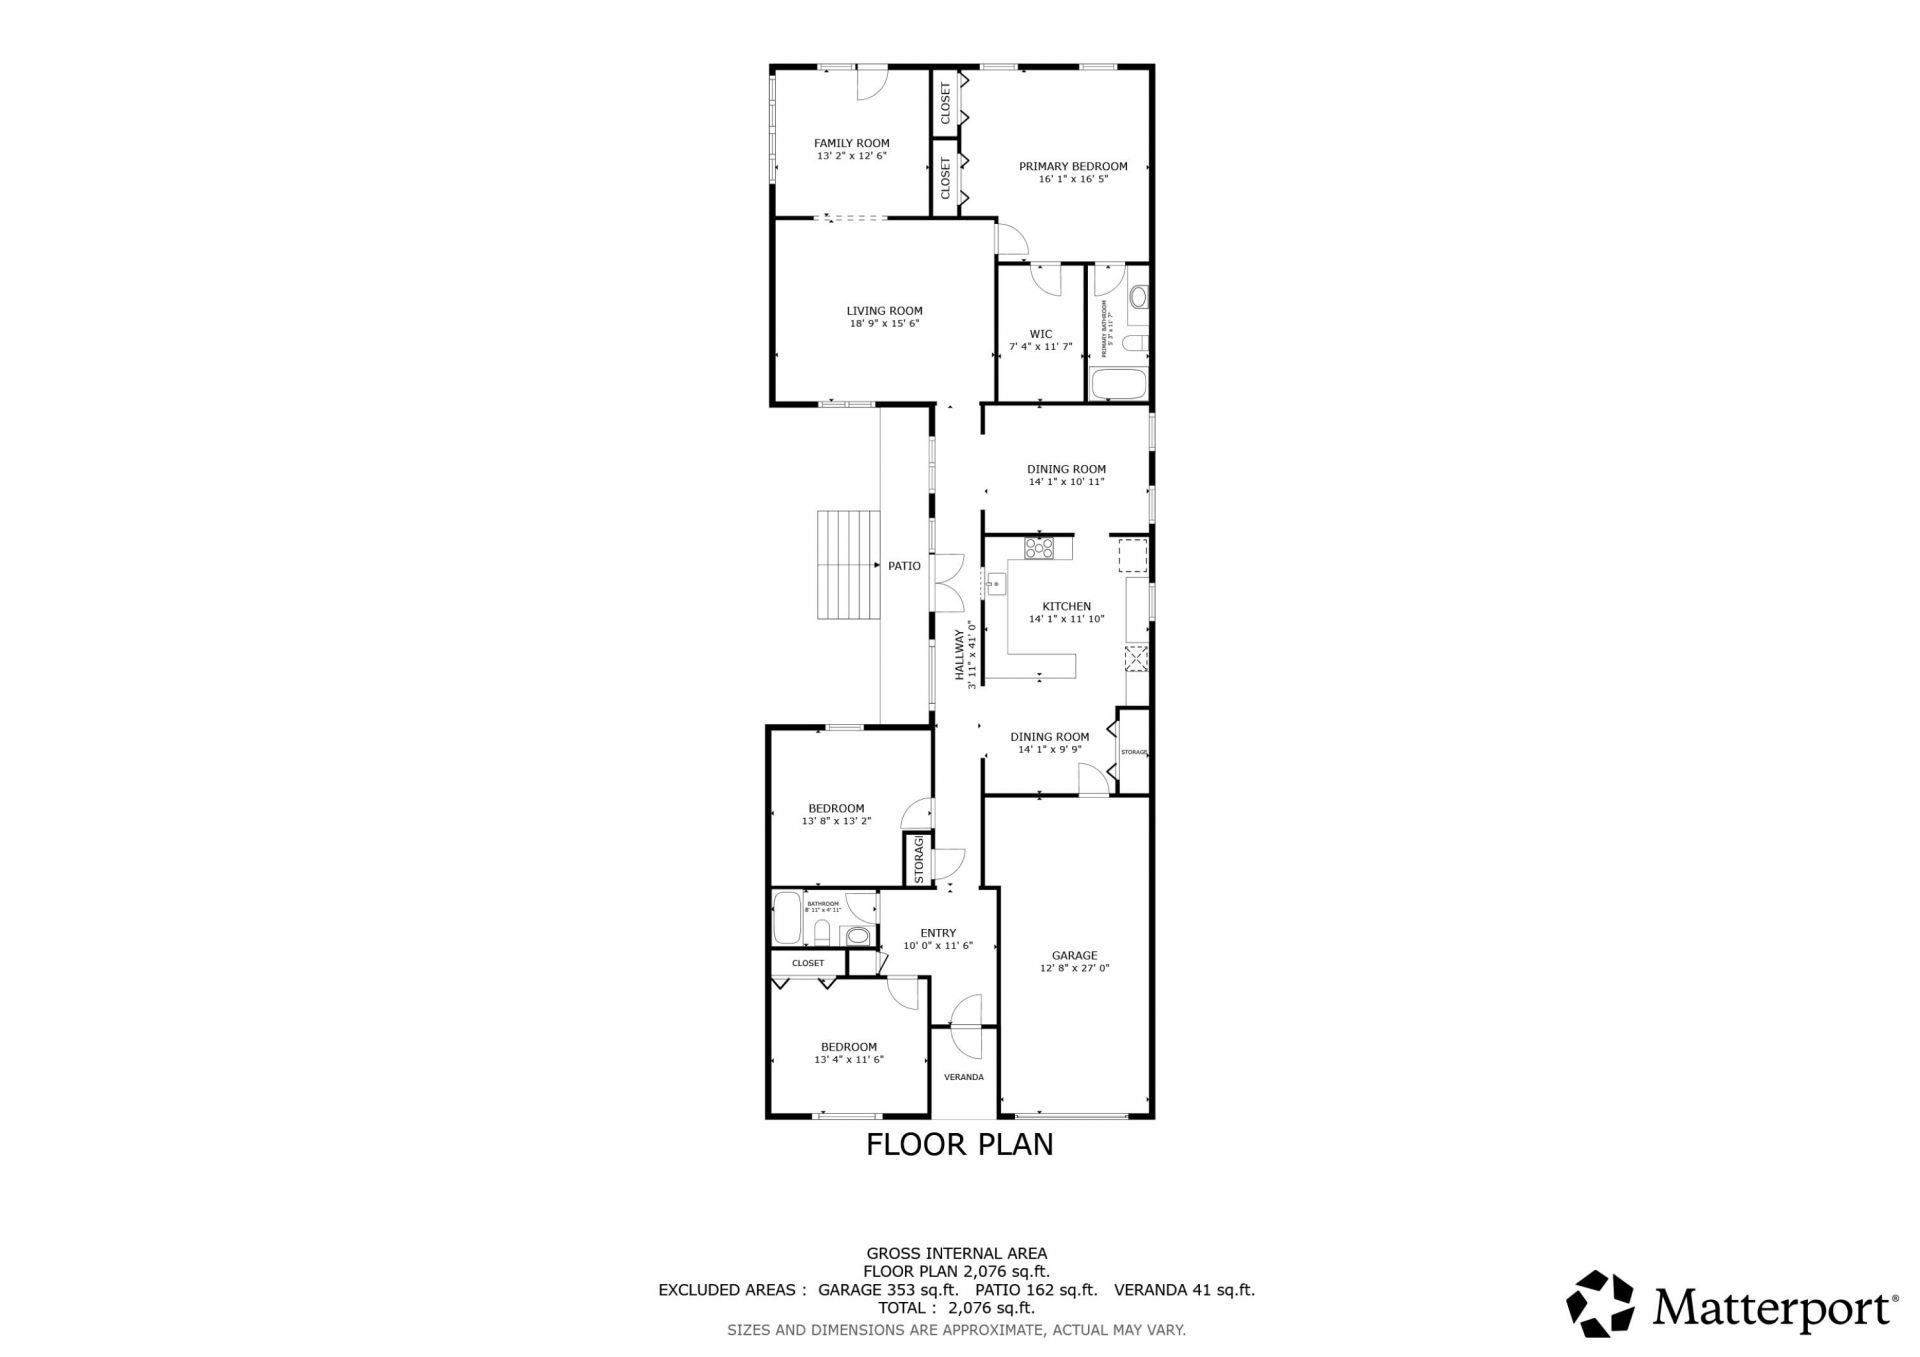
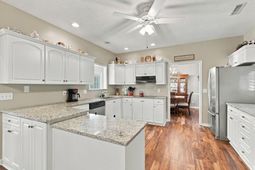
Welcome to 2403 Tuscany Drive, a beautifully maintained home in The Elms of Charleston, a desirable gated 55+ community in North Charleston! Offering approximately 2,192 square feet, this spacious 3-bedroom, 2-bath home combines comfortable single-level living with inviting gathering spaces and thoughtful updates throughout.Step inside to discover vaulted ceilings, an abundance of natural light, and attractive flooring throughout, including engineered hardwood floors in the bedrooms and luxury vinyl flooring in the kitchen, dining room, and hallways. The beautifully updated kitchen features granite countertops, stainless steel appliances, ample cabinetry, generous workspace, and a comfortable eat-in area, making it ideal for everyday meals and entertaining. All appliances convey with the home! A separate dining room provides additional space for gatherings, while the spacious living room offers plenty of room to relax.One of the home's standout features is the beautiful rear sunroom, surrounded by windows that fill the space with natural light. This bright and inviting retreat is perfect for morning coffee, reading, or simply enjoying the peaceful surroundings. The primary suite offers a private bath and generous closet space, while two additional bedrooms provide flexibility for guests, hobbies, or a home office. Additional features include an attached garage, a welcoming front porch, and an outdoor patio area.Residents of The Elms enjoy community amenities including a clubhouse, library, swimming pool, fitness center, pickleball courts, bocce court, and numerous opportunities for social activities. Conveniently located near shopping, dining, medical facilities, Charleston International Airport, and major roadways, this home offers an appealing combination of space, comfort, and an active adult lifestyle. Schedule your private showing today!
Property Details
- MLS ID26029178
- Property TypeResidential - Single Family
- Building Area Total2192
- Community FeaturesClubhouse, Fitness Center, Gated, Lawn Maint Incl, Trash
- CoolingCentral Air
- Door FeaturesSome Storm Door(s)
- ExteriorAluminum Siding
- FlooringCeramic Tile, Wood, Luxury Vinyl
- Garage1 car attached
- GarageY/NYes
- Gated PropertyY
- HeatingElectric, Forced Air
- HeatingY/N1
- Home StyleRanch, Traditional
- Interior FeaturesHigh Ceilings, Ceiling - Cathedral/Vaulted, Garden Tub/Shower, Walk-In Closet(s), Ceiling Fan(s), Eat-in Kitchen, Entrance Foyer, Great, Separate Dining, Sun
- Lot Dimensions0.25 acre(s)
- Lot FeaturesLevel,0 - .5 Acre
- Lot Size0.25 Acres
- Other StructuresNo
- Parking FeaturesAttached,1 Car Garage, Garage Door Opener
- Patio And PorchPatio, Front Porch
- Roof TypeArchitectural
- SewerPublic Sewer
- Stories1.0
- UtilitiesCharleston Water Service, N Chas Sewer District, Dominion Energy
- WaterPublic
- Window FeaturesSome Storm Wnd/Doors, Window Treatments
- Year Built1999
- acres0.25
Amenities
- High Ceilings
- Ceiling - Cathedral/Vaulted
- Garden Tub/Shower
- Walk-In Closet(s)
- Ceiling Fan(s)
- Eat-in Kitchen
- Entrance Foyer
- Great
- Separate Dining
- Sun
Listed By / Shown By
Listed By
Agency Name: Redfin Corporation
Charleston Trident MLS
Shown By
Agent Name: Millie Martin
Agent Phone: (843) 830-4977
Agency Title: Carolina One Real Estate
Charleston Trident MLS


Web address QR Codes
2403 Tuscany Drive
Millie Martin
©OneHomeValue
Ask A Question 2403 Tuscany Drive, North Charleston, SC 29406


Privacy Policy / DMCA Notice / ADA Accessibility


This site is hosted, designed and copyright
© 1994 - 2026 by
Delta Media Group, Inc. -- Patent Pending --